Strata paperwork
Scope description, drawings, product sheets and contractor documents for your council or property manager.

Condo & strata kitchens · Burnaby, BC
Strata forms, elevator bookings, quiet hours and a kitchen the size of a hallway. We handle all of it, and make a small kitchen work much harder.
Burnaby has thousands of condo and townhouse kitchens around Metrotown, Brentwood, Edmonds and Lougheed, and many still have the builder-grade cabinets they came with. Renovating them is a different job from a house, mostly because of the building.
Your strata will have rules about what needs approval, which hours work can happen, how deliveries come in and how floors are protected. Most also need proof of insurance from the contractor and a signed indemnity before work starts. Some limit flooring changes because of sound transfer to the unit below.
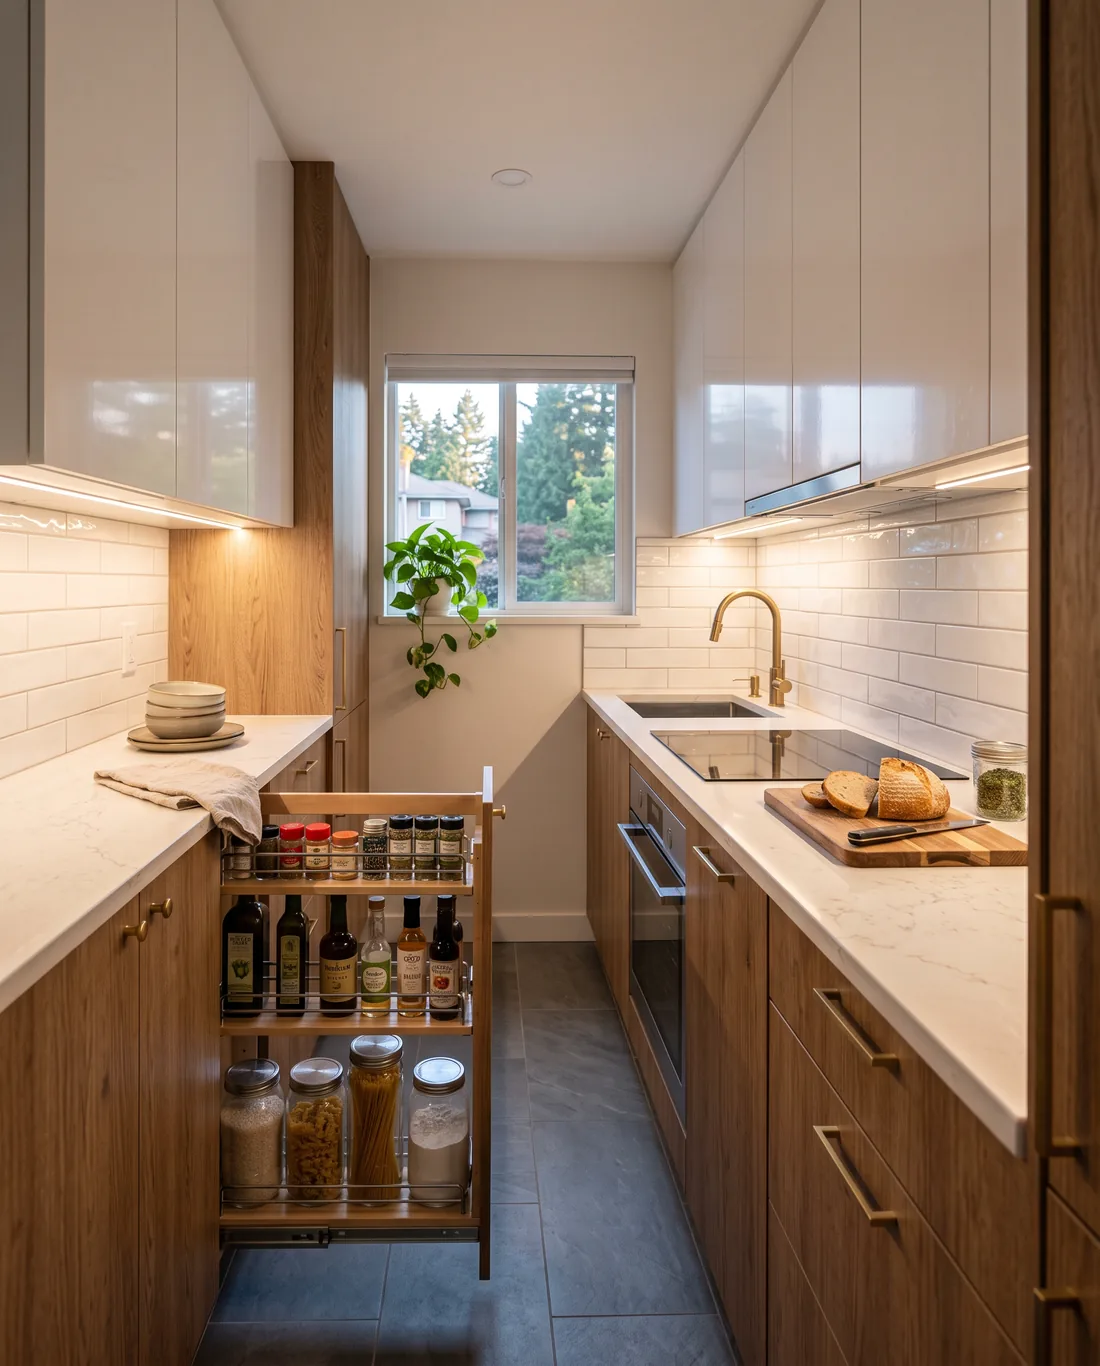
We help you put together the alteration request with drawings and product sheets, book the elevator, protect the hallways, work inside the permitted hours and leave common areas clean every day. Inside the unit, we plan storage to the millimetre, because in a 9-foot galley every centimetre counts.
Included
Scope description, drawings, product sheets and contractor documents for your council or property manager.
Elevator bookings, loading-bay times, parking and hallway protection.
Noisy work scheduled inside the building’s permitted hours; quiet work fills the rest.
Full-height uppers, deep drawers, pull-outs, appliance garages and integrated handles.
Under-cabinet LEDs, lighter finishes and reflective tile to brighten interior kitchens.
Counter-depth and compact appliances planned so doors don’t collide.
Every strata is different, so read your bylaws, but most kitchen approvals follow these steps.
In Burnaby
Metrotown, Brentwood, Edmonds and Lougheed are where most of Burnaby’s new homes have gone in, and each has a mix of 1990s low-rises and newer glass towers. The older buildings usually allow more change; the newer ones often have stricter rules on flooring and plumbing.
Townhouse complexes, from Highgate to Burnaby Mountain’s UniverCity, are stratas too, even with your own front door, so the same approval steps apply.
How it works
We come to your home, measure, and listen to what works and what doesn’t.
Layout options, then cabinets, counters, tile, lighting and hardware chosen together.
City permits where needed, strata approval for condos, and a hazardous-materials check for older homes.
One project lead runs demolition, trades, cabinets, counters, tile and finishing to the schedule.
We go through every door, drawer and fixture with you and fix anything that isn’t right.
FAQ
Almost always, at least for anything beyond painting. Replacing cabinets, counters, flooring, plumbing or electrical usually needs written approval under your strata’s bylaws. Check yours before booking any work.
Small moves are sometimes possible. Large moves usually aren’t, because drains connect to fixed building stacks and the range hood to a fixed vent. We confirm what your unit allows before designing.
Only if the building has gas available to the unit and the strata approves it. Many Burnaby towers are electric-only, so we usually plan around induction.
Once approved and with cabinets on hand, a full condo kitchen usually takes about three to five weeks on site. Strata approval time comes before that.
Related
Free in-home consultation
Book a free visit and measure, and get a written quote with no obligation.
Monday to Saturday, 7am to 7pm