
Why This Guide Doesn’t Quote Numbers
Search for kitchen renovation costs and you’ll find tables full of ranges. They’re a starting point, but they’re also why so many homeowners are surprised by their first real quote. A range can’t see that your sink needs to move, that your strata only allows work until mid-afternoon, or that the ceiling texture in your 1970s house needs testing before anyone touches it.
So instead of a number that might be wrong, this guide explains the decisions that make your kitchen cost more or less. Once you know them, you can read any quote properly, and ask us for a free written quote built around your kitchen.
1. Scope: Refresh, Update or Full Remodel
Scope is the biggest single factor. Most kitchen projects fall into one of four levels:
- Refresh. Paint or reface cabinets, new hardware, maybe new lighting. Counters and layout stay.
- Partial update. New counters and backsplash, sink and faucet, possibly refaced cabinets. Layout stays.
- Full remodel. Everything comes out: cabinets, counters, flooring, lighting, and usually some plumbing and electrical work. Layout mostly stays.
- New layout. A full remodel plus walls moved or removed, plumbing relocated, or an island added with services.
Each step up adds trades, time and permits. A refresh may involve one crew for a week. A new layout may involve seven trades, an engineer and inspections over two months.
2. Moving Things Around
Keeping the sink, range and fridge where they are is the single best way to control cost. Moving them means new drain and vent routes, new gas or electrical runs, and often opening floors and ceilings.
Taking down a wall adds more: if it’s load-bearing, a structural engineer designs a beam and posts, and the City of Burnaby treats it as an alteration that needs a building permit. Pipes, ducts or wiring inside the wall have to be rerouted too.
3. Cabinets: Usually the Biggest Line
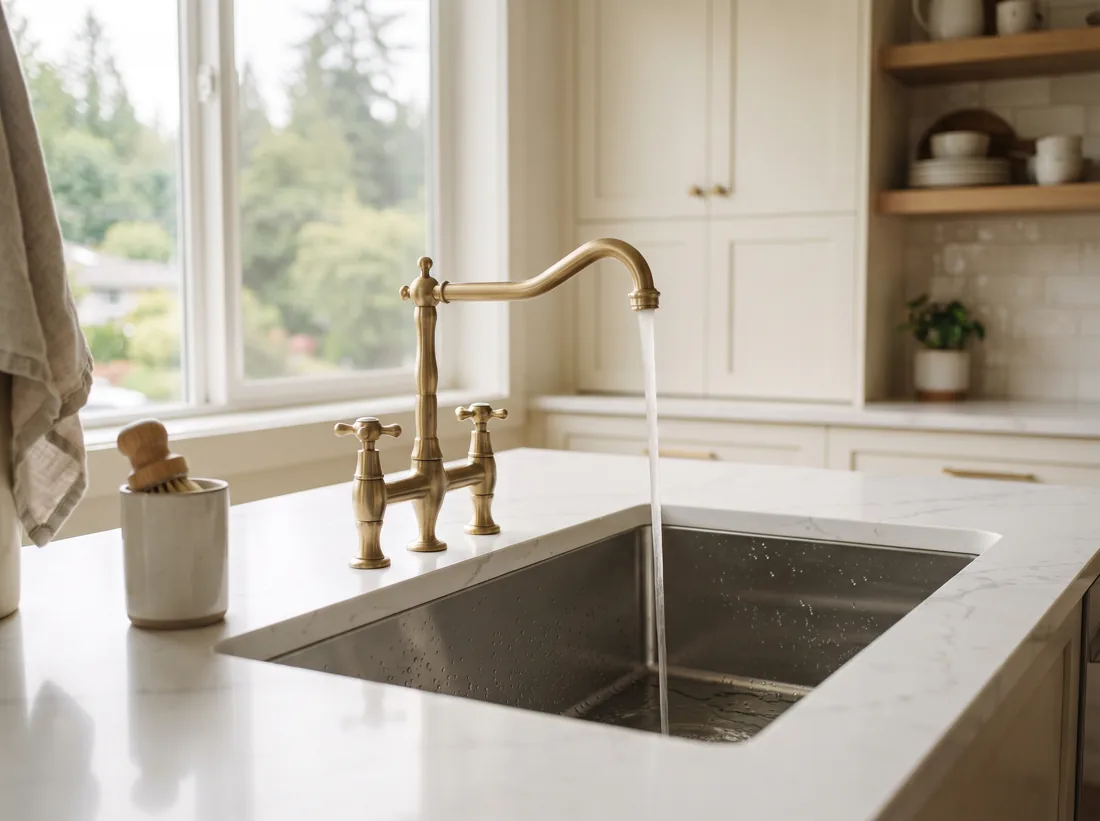
Cabinets are typically the largest single item in a kitchen renovation. What changes the cost:
- Type. Flat-pack (such as IKEA), semi-custom from a catalogue of sizes and finishes, or fully custom built to your walls.
- Door style and finish. Painted doors and real wood veneers cost more than melamine or laminate.
- Inside the box. Drawers cost more than doors and shelves, and pull-outs, organisers and soft-close add up, but they’re what make a kitchen pleasant to use.
- Height. Uppers to the ceiling add storage and look built-in, with more material.
If your existing boxes are solid, refacing or painting keeps them and changes the look for much less.
4. Countertops and Backsplash
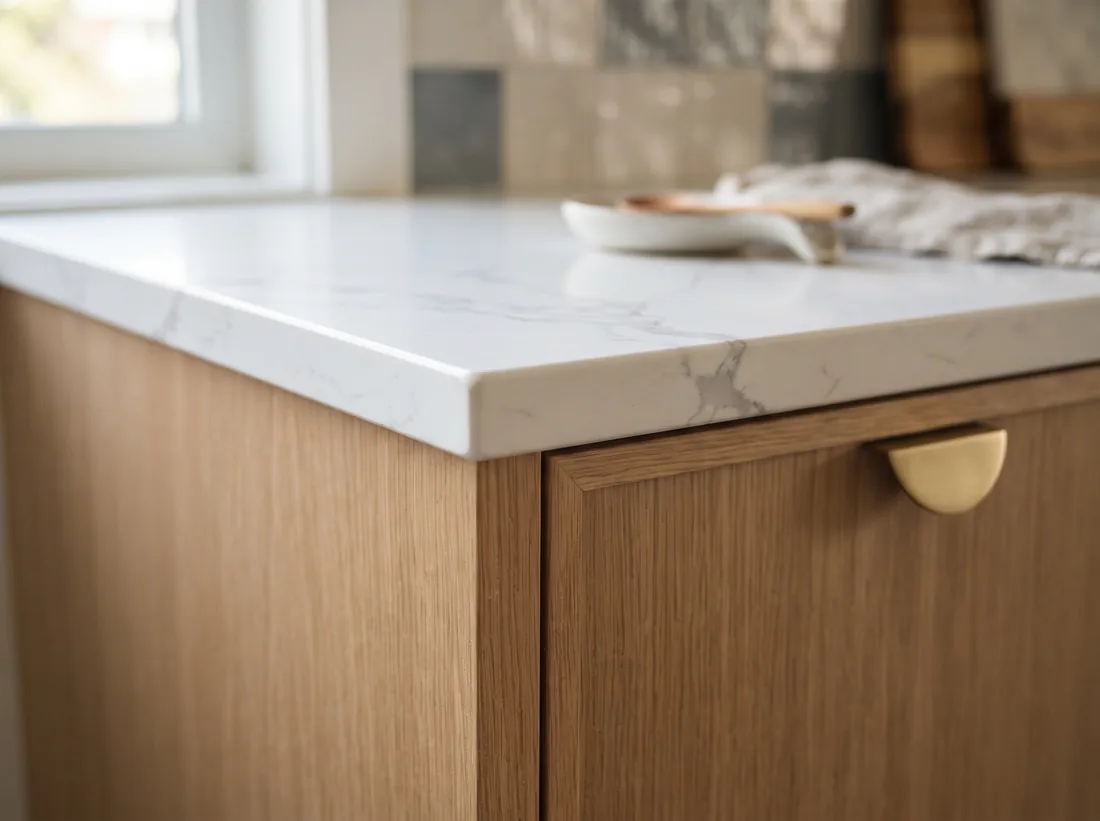
Counter cost depends on the material, the amount of it, and the complexity: number of seams, sink and cooktop cut-outs, edge profiles, waterfall ends and full-height backsplashes. Quartz and granite sit at the higher end; laminate and some solid surfaces are more modest; wood sits in between.
Backsplash cost is driven mostly by the tile itself and the pattern. A straight-laid subway tile is quicker than a herringbone, and handmade-look tiles like zellige take more care to set. See countertops and backsplash for a material comparison.
5. Condo and Townhouse Logistics
Renovating inside a strata adds work that isn’t in the kitchen itself:
- Preparing the alteration request and waiting for approval.
- Booking the service elevator and protecting hallways.
- Working only in permitted hours, which can stretch the schedule.
- Getting materials like quartz slabs up the building safely.
- Acoustic underlay requirements if flooring changes.
None of this is unusual in Burnaby’s tower neighbourhoods. It just needs to be planned and included in the quote rather than discovered later. Read more on condo and townhouse kitchens.
6. Older-Home Surprises
Many Burnaby houses were built between the 1940s and the 1980s. When their kitchens are opened up, three things come up again and again:
- Hazardous materials. WorkSafeBC requires a qualified person to check for hazardous materials such as asbestos before renovation work begins. If any are found where work will happen, they’re removed or contained by a licensed abatement contractor first.
- Electrical capacity. Modern kitchens need dedicated circuits for appliances. Older panels sometimes need more capacity.
- Hidden repairs. Old leaks under the sink, uneven floors and out-of-square walls take time to fix properly.
A good quote for an older home names these risks up front and explains how they’ll be handled. Our permits and asbestos guide has the details.
7. Permits, Design and Project Management
Permit fees, engineering where needed, design time and project management are real parts of the cost, even though you don’t see them in the finished kitchen. They’re also what keep a renovation on schedule and inspected properly. The City of Burnaby says replacing fixtures, cabinets and flooring doesn’t need a permit, but taking down walls and changing plumbing, gas or electrical in a house does.
Where to Save, and Where Not To
Smart places to save
- Keep the layout if it works.
- Reface or paint solid cabinets.
- Choose a simpler tile pattern.
- Use stock or IKEA boxes with better doors.
- Reuse appliances that are in good shape.
Don’t cut corners on
- Drawer slides and hinges you use every day.
- Lighting, especially under the cabinets.
- Ventilation over the range.
- Testing and permits in an older home.
- Levelling and installation quality.
How to Compare Kitchen Renovation Quotes
When you have more than one quote, line them up on these questions:
- Does each quote describe the same scope, room by room and item by item?
- Which cabinets, counters and tile are included, by type and finish?
- Who handles plumbing and electrical, and are permits included?
- Is hazardous-materials testing included for an older home?
- For a condo, are strata requirements and elevator bookings covered?
- What’s the schedule, and who is your single point of contact?
- What happens if something unexpected is found behind a wall?
A lower quote that leaves out testing, permits or installation details often isn’t lower by the end of the job.