Measure & design
Layout drawings, cabinet plan, lighting plan and finish selections, checked against your plumbing, venting and walls.

Kitchen renovation · Burnaby, BC
Take the old kitchen down to the studs and build one that works: new layout, cabinets, counters, tile, lighting and floors, run by one team from start to finish.
A full kitchen renovation is the biggest job most homes ever get, and most of what goes wrong happens before the first cabinet comes off the wall. The layout wasn’t thought through. The cabinets were ordered before the plumbing was checked. Nobody asked the strata. The counters were templated on cabinets that weren’t level.
We do it the other way round. We visit, measure and listen to how you use the kitchen. Then we plan the layout, help you choose every finish, and sort out the permits, strata approval and any testing an older Burnaby home needs. Only then does demolition start, on a schedule you have in writing.
From there, one project lead runs the job: demolition, rough-in for plumbing and electrical with licensed trades, drywall, cabinets, counters, backsplash, flooring, lighting and the finishing details. You have one person to call the whole way through.
Included
Layout drawings, cabinet plan, lighting plan and finish selections, checked against your plumbing, venting and walls.
Building, plumbing and electrical permits where the scope needs them, dust walls and floor protection for the rest of the home.
Careful tear-out and disposal, then plumbing and electrical rough-in by licensed trades we coordinate.
Custom, semi-custom or IKEA cabinets installed level and square, with fillers, panels and crown scribed to your walls.
Quartz, granite, laminate or wood counters templated after the cabinets are in, then tile set and grouted.
Pot lights, pendants, under-cabinet lighting, new flooring, trim, paint, hardware and appliance hookup.
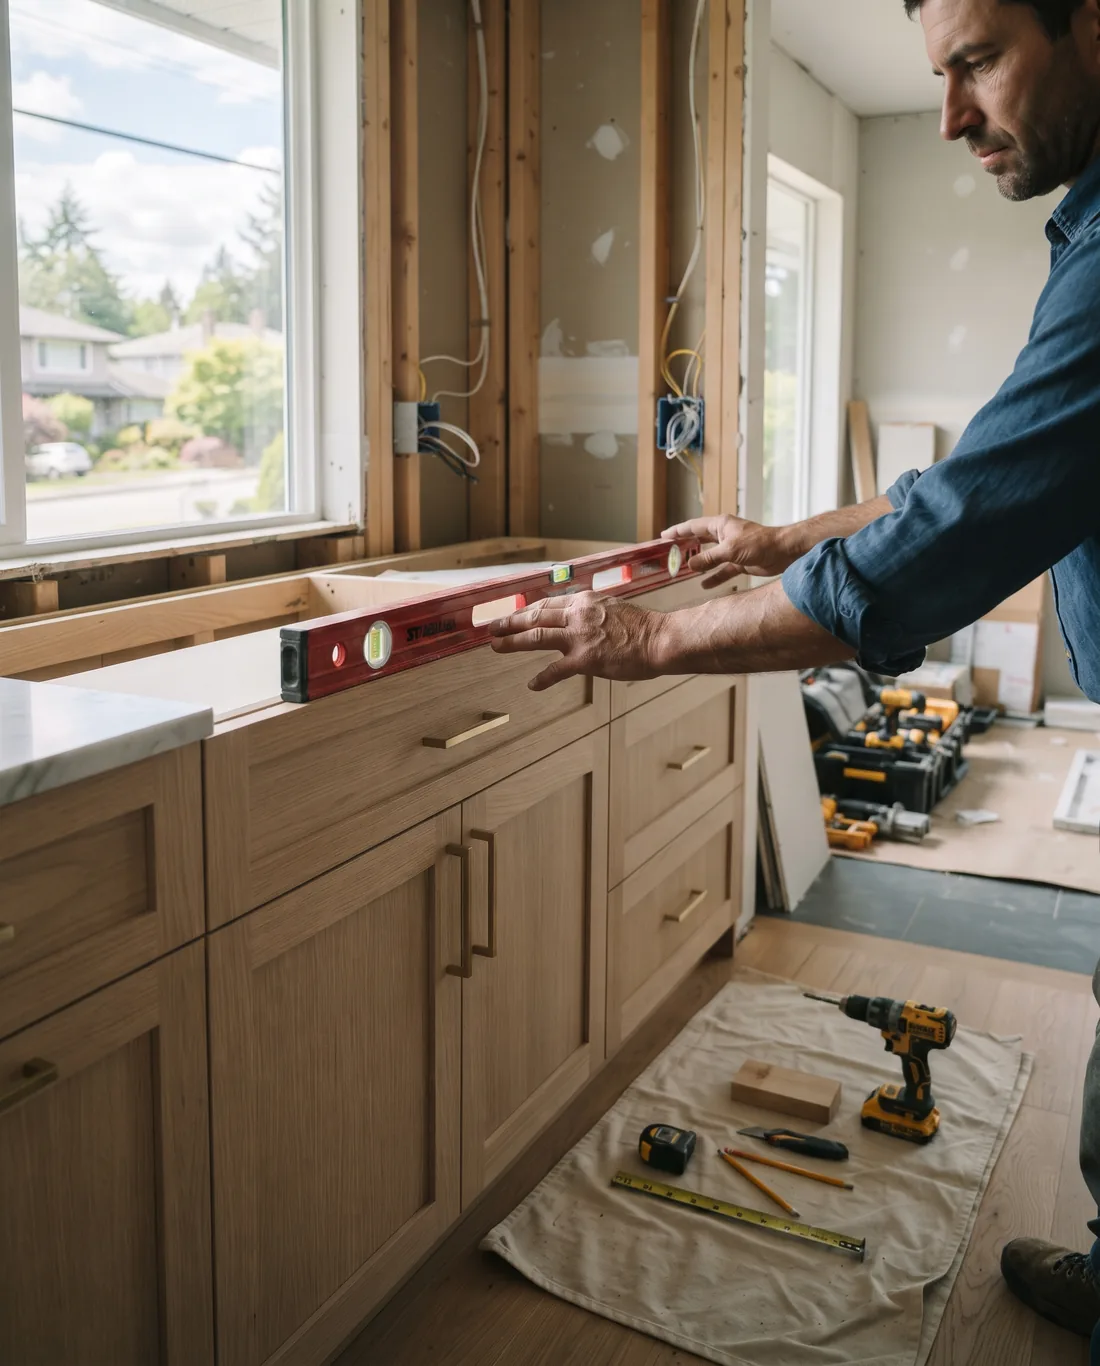
A full kitchen touches more trades than any other room. Here’s who works in your kitchen and in what order, so nothing waits on anything else.
Removes cabinets, counters, flooring and drywall where needed, and protects the rest of the house.
Moves or upgrades supply and drain lines, sets the rough-in for sink, dishwasher and fridge water.
Adds circuits for appliances, moves outlets, wires pot lights, pendants and under-cabinet lighting.
Closes and finishes walls and ceilings once inspections pass.
Sets cabinets level and plumb, adds fillers, panels, crown and hardware.
Templates the finished cabinets, then cuts and installs the counters and sink.
Sets the backsplash, finishes trim, installs fixtures and does the final adjustments.
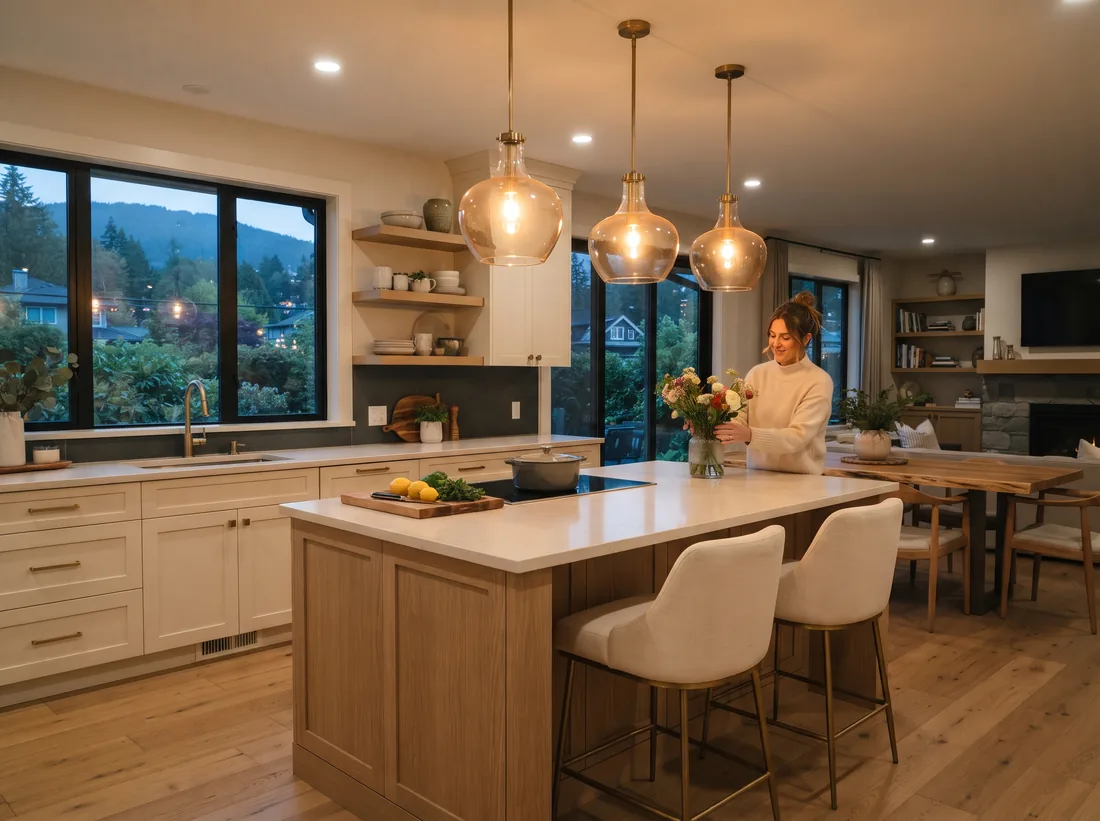
In Burnaby
Most full remodels we plan in Burnaby fall into two groups. In the detached houses of Capitol Hill, Burnaby Heights and South Slope, the kitchen is often original to a 1960s or 1970s build: closed off from the dining room, short on outlets and lit by one ceiling fixture. Those jobs usually involve moving a wall or a sink, which means permits and, in an older home, a hazardous-materials check first.
In the towers around Metrotown, Brentwood and Lougheed, the layout is mostly fixed by the building’s plumbing stacks, so the work is about getting much more out of the same footprint, inside the strata’s rules on hours, elevators and noise.
How it works
We come to your home, measure, and listen to what works and what doesn’t.
Layout options, then cabinets, counters, tile, lighting and hardware chosen together.
City permits where needed, strata approval for condos, and a hazardous-materials check for older homes.
One project lead runs demolition, trades, cabinets, counters, tile and finishing to the schedule.
We go through every door, drawer and fixture with you and fix anything that isn’t right.
FAQ
Once demolition starts, a full remodel in a condo usually takes about three to five weeks on site, and a house with layout changes about six to ten. Design, selections and cabinet lead time come before that. Your schedule is written into the quote. See the timeline guide for each phase.
Usually, yes. We seal the work area with dust walls, protect floors and keep a clear path through the house. Most families set up a small temporary kitchen in the dining room for a few weeks.
Yes. We coordinate licensed plumbers and electricians as part of the job, and they pull the trade permits the work needs. You don’t have to find or schedule them yourself.
Because two kitchens of the same size can be very different jobs. Moving a sink, opening a wall or choosing custom cabinets changes the scope a lot. After a visit you get a written quote for your kitchen, at no cost and with no obligation.
Related
Free in-home consultation
Book a free visit and measure, and get a written quote with no obligation.
Monday to Saturday, 7am to 7pm