Cabinets & drawers
All boxes, drawers, inner drawers and organisers assembled and installed.

IKEA & flat-pack kitchens · Burnaby, BC
You’ve planned and bought the kitchen. We assemble it, hang it level, fit it to your walls and get counters, plumbing and lighting connected.
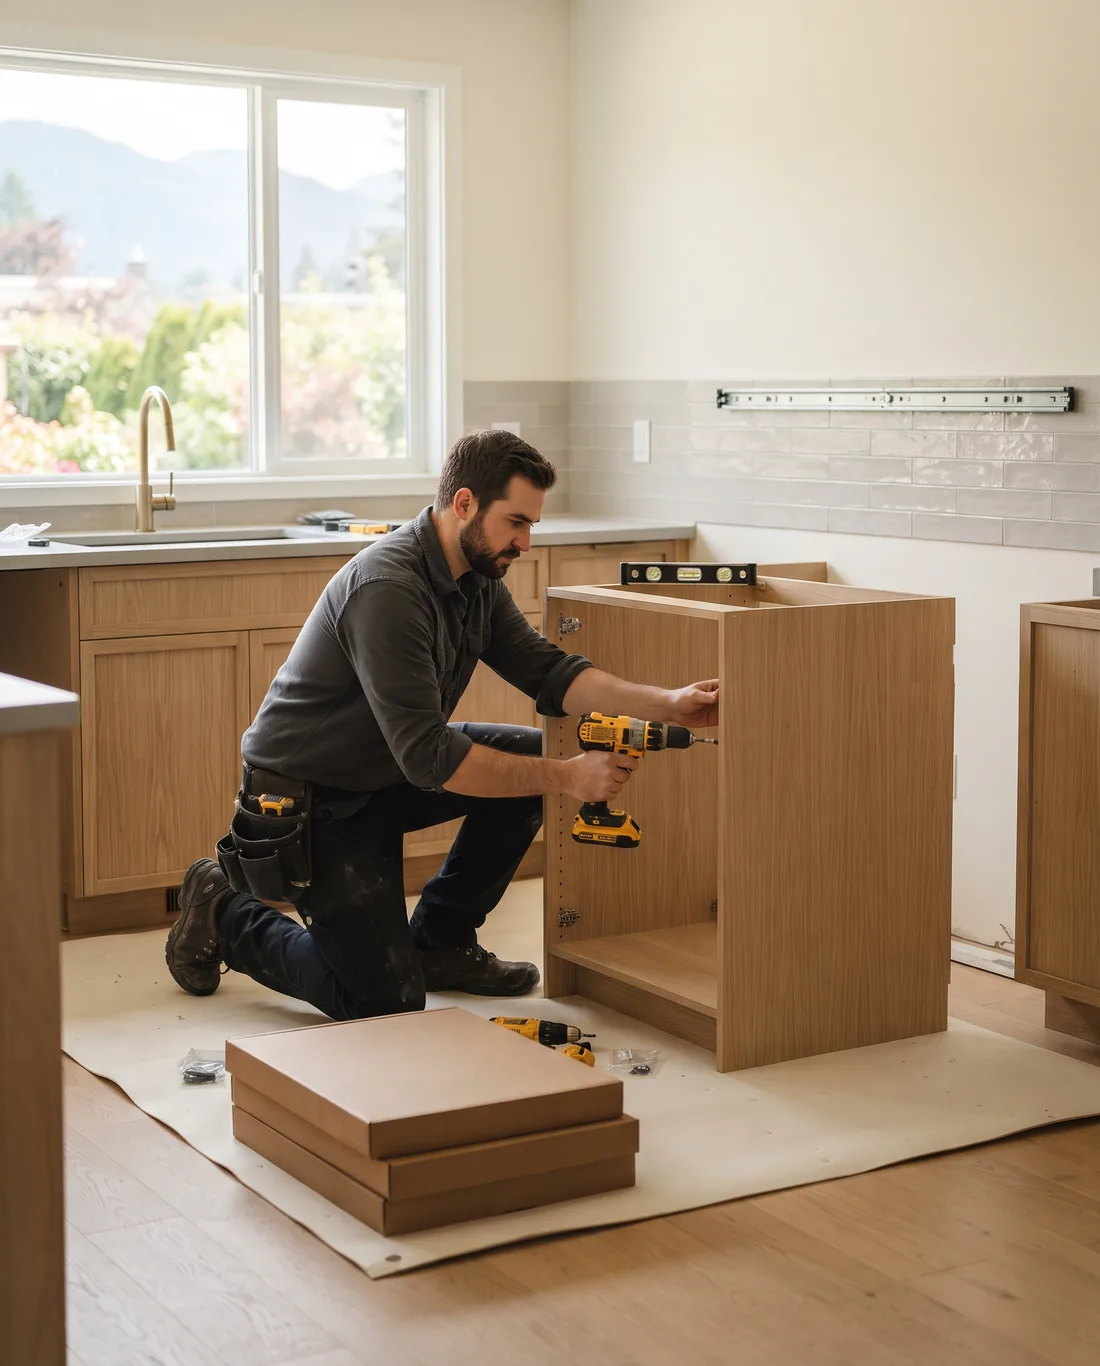
An IKEA kitchen can look like a custom one. The difference is almost all in the installation: a dead-level wall rail, base cabinets shimmed on uneven floors, fillers and cover panels scribed to crooked walls, and doors adjusted so every gap matches.
We assemble the cabinets, install the suspension rail and legs, set every cabinet, add the cover panels, toe kicks and fillers, and adjust the doors and drawers. We can also take the counters from template to install, set the sink, and coordinate the plumbing and electrical hookups so the kitchen is finished, not just built.
If you haven’t ordered yet, we’re glad to check your plan against the room before you buy: it’s much easier to fix a filler on paper than on site.
Included
All boxes, drawers, inner drawers and organisers assembled and installed.
Suspension rail set dead level, legs adjusted, fillers and panels scribed to walls.
Doors, cover panels, deco strips and toe kicks fitted and every gap adjusted.
Laminate and wood counters cut on site, or stone counters templated and installed.
Tile set, grouted and finished once the counters are in.
Sink, faucet, dishwasher, range hood and lighting connected by the right trades.
Clear roles keep an IKEA install on schedule.
In Burnaby
Burnaby is close to the IKEA stores in Coquitlam and Richmond, and flat-pack kitchens are a popular choice in both condos and rental units here. The usual trouble spots are older walls that are far from straight and condo kitchens where the vent and plumbing don’t sit where the planner assumed.
We check those on the first visit so you can adjust the order before it arrives.
How it works
We come to your home, measure, and listen to what works and what doesn’t.
Layout options, then cabinets, counters, tile, lighting and hardware chosen together.
City permits where needed, strata approval for condos, and a hazardous-materials check for older homes.
One project lead runs demolition, trades, cabinets, counters, tile and finishing to the schedule.
We go through every door, drawer and fixture with you and fix anything that isn’t right.
FAQ
Yes. Most of our IKEA installs are kitchens the homeowner planned and bought. We can also check your plan before you order.
Assembly and cabinet installation for an average kitchen usually takes several days. Stone counters add about one to two weeks for templating and fabrication, then tile.
Yes. We install and level the cabinets first, then the fabricator templates them for the quartz. It’s a very common combination.
We check every box against your plan on delivery day, so missing or damaged parts are found early and reordered before install day.
Related
Free in-home consultation
Book a free visit and measure, and get a written quote with no obligation.
Monday to Saturday, 7am to 7pm