Measure & drawings
Accurate site measure, floor plan and elevations of each wall.

Design & layout · Burnaby, BC
Open the kitchen to the living room, add an island, or rework a layout that has never made sense. Designed around how you actually cook and live.
Most kitchens that feel cramped aren’t too small. They’re laid out badly: the fridge door hits the island, the dishwasher blocks the only drawer, there’s nowhere to put groceries down. Good kitchen design fixes the way you move before it picks a colour.
We start with questions. Who cooks? Do two people cook at once? Where do the kids do homework? What’s in your hands when you walk in the door? Then we draw options, show you how each one works, and price them in your written quote so you can choose with the full picture.
When a better layout means taking down a wall, we bring in a structural engineer for anything load-bearing, apply for the City of Burnaby permit, and plan the plumbing and venting moves before anything is opened up.
Included
Accurate site measure, floor plan and elevations of each wall.
Two or three layouts that solve your list, with the trade-offs explained.
Cabinets, counters, tile, hardware, lighting and paint chosen together, in your light.
Layered lighting: pot lights for the room, pendants over the island, under-cabinet light on the counters.
Engineer for load-bearing walls, Burnaby alteration permit, plumbing and gas moves planned.
Drawers instead of deep base shelves, a real pantry, a spot for the recycling.
Every kitchen fits one of these shapes. The right one depends on the room, the walls you can move and how many people cook.
Two parallel runs. Very efficient for one cook; common in condos. Works best with at least about a metre of walkway.
Two walls at a corner. Opens the room and leaves space for a table or island.
Three walls of cabinets. The most storage and counter space, but can feel closed in.
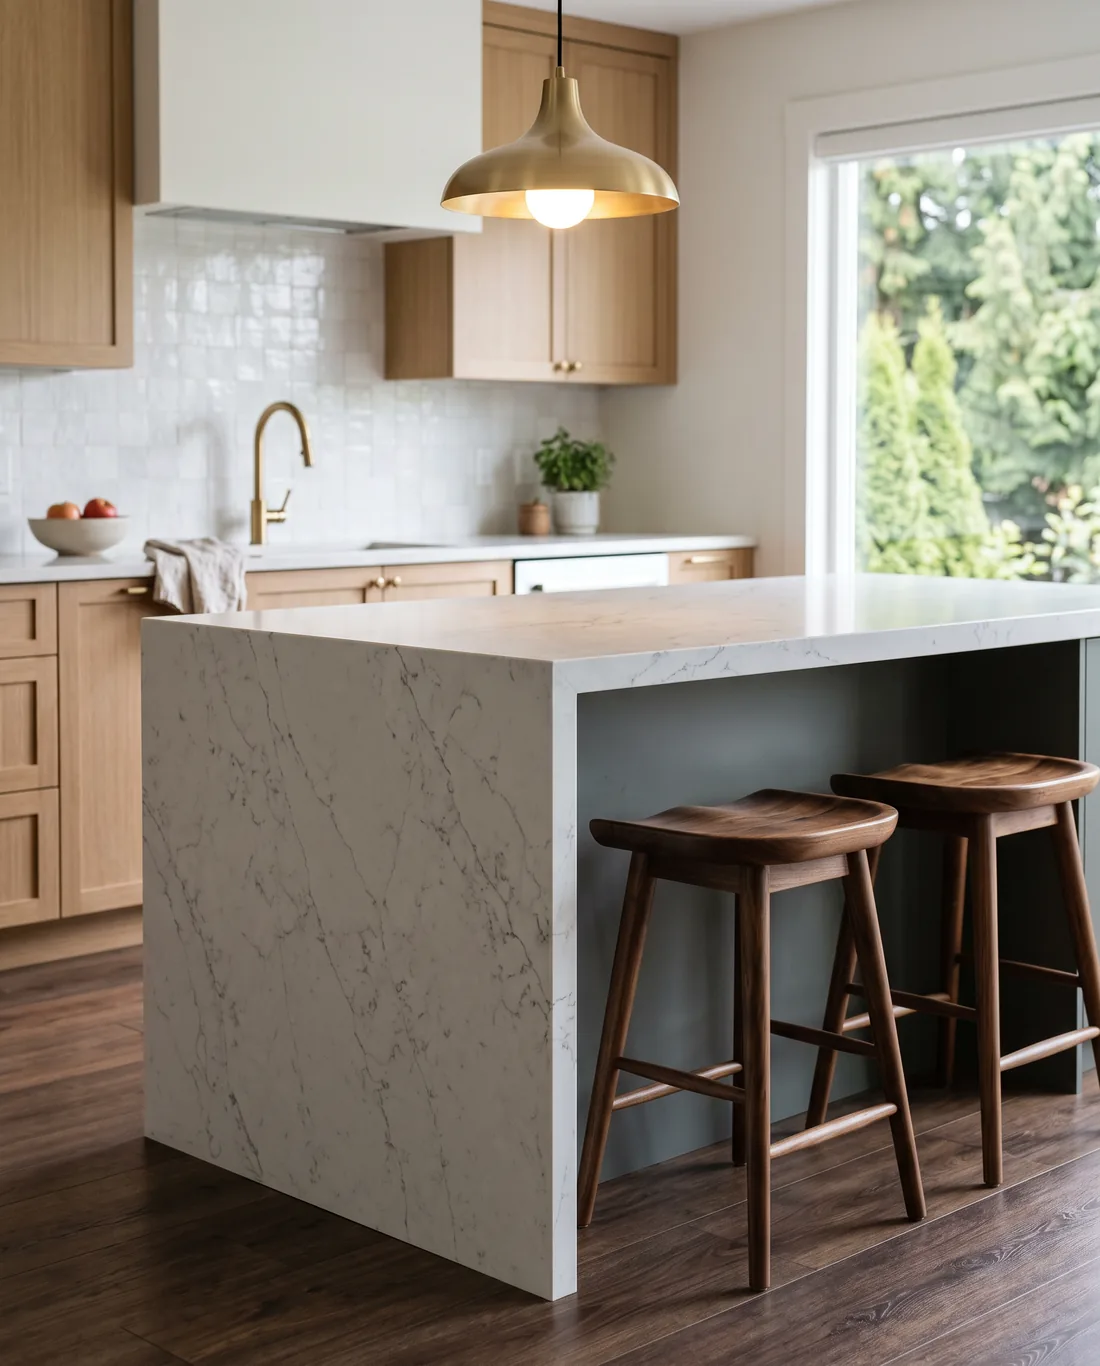
An L or galley plus a freestanding island for prep, seating and storage. Needs clearance on every side.
A counter run attached at one end. Island benefits where the room is too narrow for one.
Kitchen opened to living or dining by removing or shortening a wall. Often the biggest change, and the one that needs permits.
In Burnaby
The closed-off kitchen is the most common thing we see in Burnaby houses from the 1950s to the 1980s, especially in Capitol Hill, Burnaby Heights, Buckingham Heights and South Slope. The wall between the kitchen and dining room is often the one people want gone.
Under the City of Burnaby’s rules, building or taking down walls is an alteration that needs a permit, and in an older house the drywall and ceiling texture should be tested by a qualified person before they’re cut. We build both into the plan. Read the permits and asbestos guide for details.
How it works
We come to your home, measure, and listen to what works and what doesn’t.
Layout options, then cabinets, counters, tile, lighting and hardware chosen together.
City permits where needed, strata approval for condos, and a hazardous-materials check for older homes.
One project lead runs demolition, trades, cabinets, counters, tile and finishing to the schedule.
We go through every door, drawer and fixture with you and fix anything that isn’t right.
FAQ
Most can, but load-bearing walls need a structural engineer to design a beam and posts, and the work needs a City of Burnaby permit. Pipes, ducts or vents inside the wall also have to be rerouted.
As a rule of thumb, plan for roughly a metre of clear walkway around the island, and more where two people cook or a dishwasher opens. We check this in the drawings.
Not always. If you have a plan, we’ll measure and check it works, then build it. Our design help is there when you want it, not a mandatory extra.
Usually, in a house. It needs a new drain and vent route, and sometimes a floor opening. In a condo, the building’s stacks often limit how far plumbing can move.
Related
Free in-home consultation
Book a free visit and measure, and get a written quote with no obligation.
Monday to Saturday, 7am to 7pm